
 English (US)


Back
Lincoln
From $2,300 per month
/
Lincoln
1 bed
1 bath
Floor plan overview
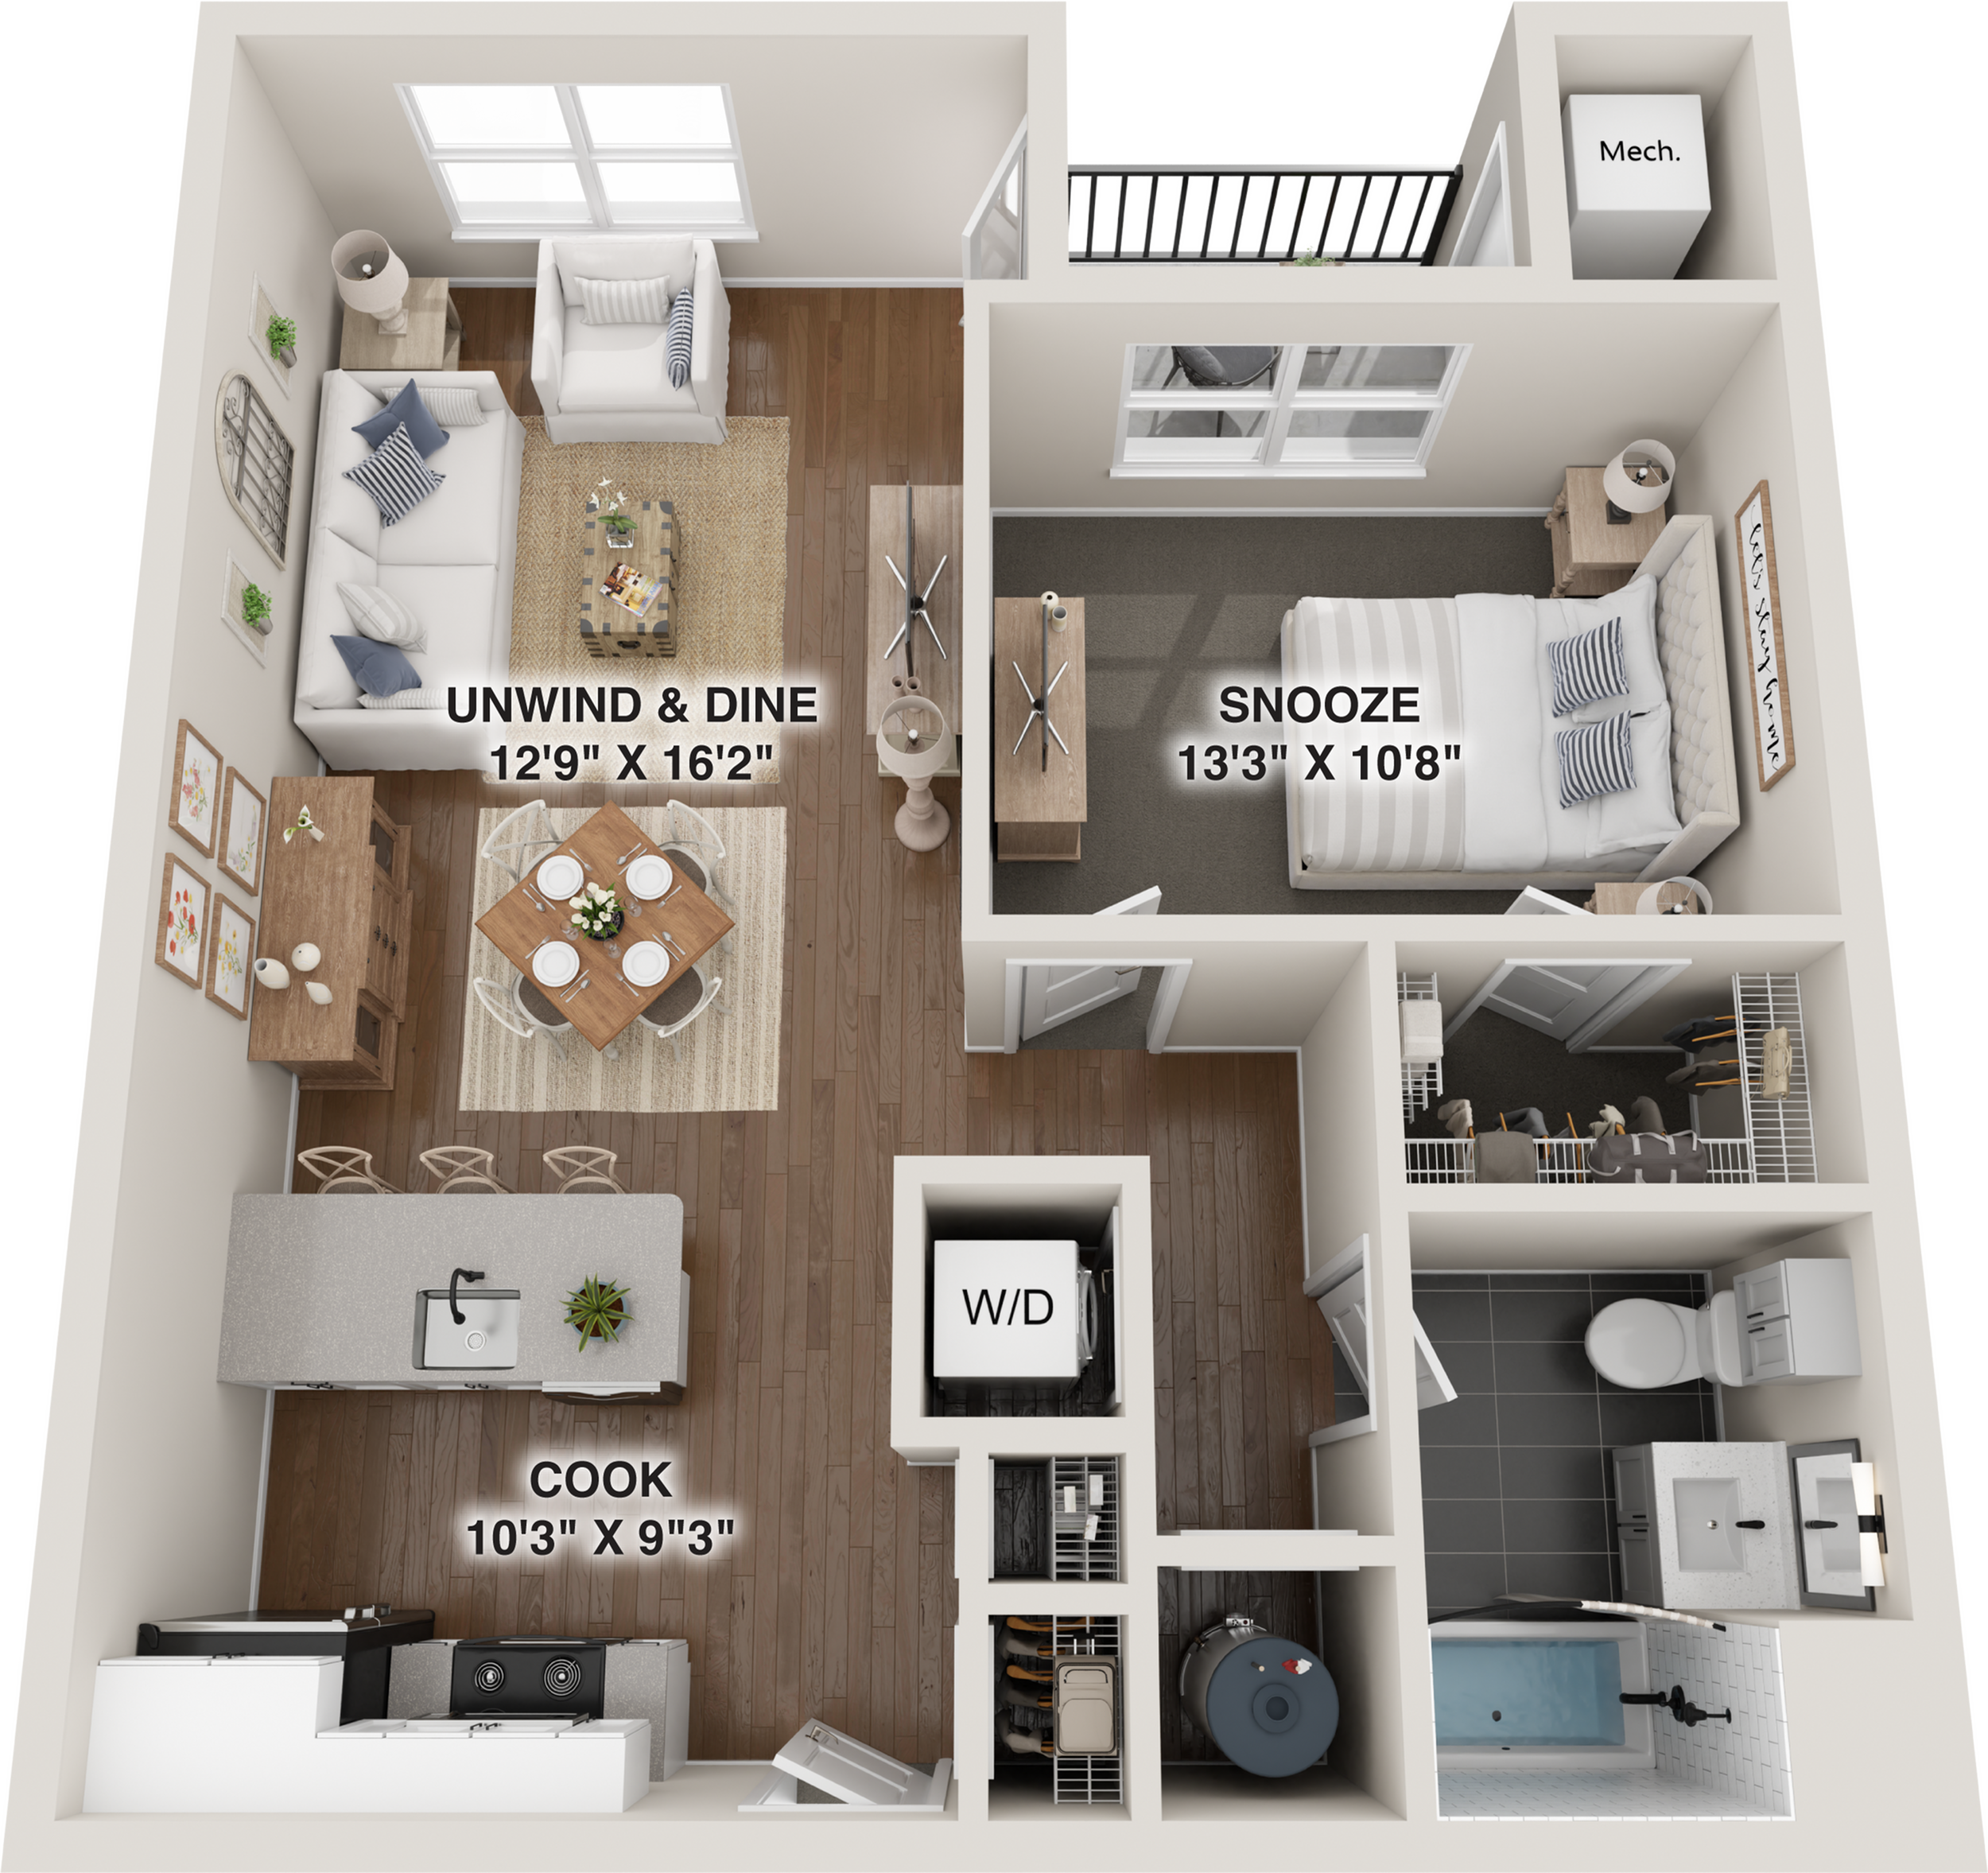
The Lincoln Floor Plan in Sayreville is designed to offer a balance of modern convenience and elegance. With a well-appointed 1 bed and 1 bath layout, this floor plan caters to those seeking comfort in an optimized living space. Spanning minimum square feet to maximum square feet, this apartment promises intentional living with features such as a dedicated fitness center, in-unit washer and dryer, and a community lounge. Experience a lifestyle of luxury and functionality. Contact us today to schedule your tour of the Lincoln Floor Plan.
From
$2,300 per month
1/1
Beds/Baths
Available Units
0 availableFilter Listed Units
Customize your search with filters for price, size, bedrooms, and amenities
0 filters applied
No Units
No Units available currently.
Try changing or removing some of your filters to see if availability changes.
Frequently Asked Questions
The monthly rent for the Lincoln floor plan at Camelot On Main Street ranges from $2,300.00 to $2,320.00 per month. Pricing shown may vary based on unit features, lease term, and availability.
How many bedrooms and bathrooms does the Lincoln floor plan have?
The Lincoln floor plan features 1 bedroom and 1 bathroom.
Does the Lincoln floor plan at Camelot On Main Street allow pets?
Pet information is available for Camelot On Main Street. Please refer to the property's pet policy page for full details on pet allowances and any applicable fees.
Call us today to schedule a tour of this floor plan: (732) 253-8565